

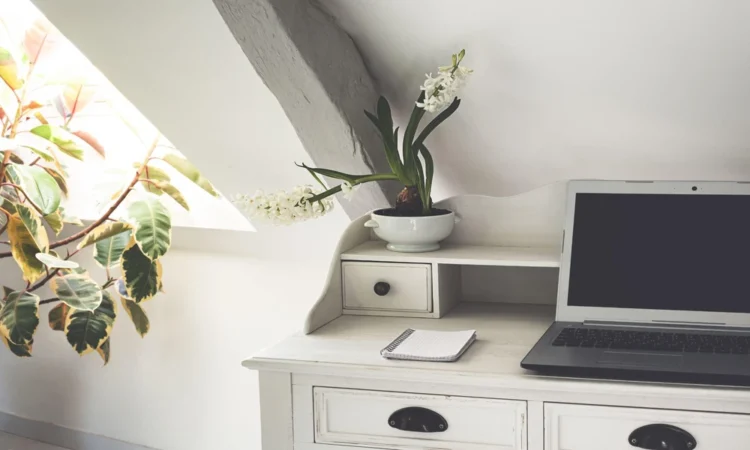

Four-room Build-To-Order (BTO) flats in Singapore average approximately 90 square metres in size. With compact layouts, structural columns, alcoves, and structural nooks often create underutilised, awkward corners. Applying practical 4-room BTO design ideas allows homeowners to convert these dead spaces into functional areas without compromising floor space.
4-Room BTO Design Ideas That Make Better Use of Awkward Corners for Storage
Unused corners often become hotspots for household clutter. Converting these areas into targeted storage solutions maximises vertical volume while keeping the floor plan clear.
- Custom L-shaped cabinetry: Built-in joinery tailored to fit tight wall angles or pillar indents prevents gaps where dust accumulates.
- Full-height corner pantries: Installing tall pull-out units in kitchen or utility alcoves creates accessible, high-density storage for dry goods.
- Open floating shelving: Staggered wall-mounted shelves turn narrow recessed corners into display or storage zones for smaller household items.
Utilising full-height carpentry and custom joinery ensures that storage fits exact corner dimensions, preventing wasted vertical space.
4-Room BTO Design Ideas That Make Better Use of Awkward Corners for Workspaces
Integrating a functional home office does not always require a dedicated room. Unused wall recesses can easily accommodate study setups with targeted planning.
- Custom triangular or floating desks: Wall-mounted study tops fit precisely into 90-degree corners to free up legroom beneath.
- Vertical pegboards and wall tracks: Mounting organizer panels above the desk surface keeps stationery and cables off the work surface.
- Concealed study nooks: Pocket doors or curtain track enclosures allow corner workstations to be hidden when not in use.
Adapting tight alcoves for productivity creates functional study corners while keeping communal walkways clear.
4-Room BTO Design Ideas That Make Better Use of Awkward Corners in the Living Room
Living rooms frequently feature structural columns or offset walls. Strategic layout decisions transform these visual obstacles into practical seating or media zones.
- Custom window and corner benches: Built-in seating with flip-top storage under bench cushions turns idle corners into reading nooks.
- L-shaped modular sofas: Sectional sofas fitted directly into room corners maximize seating capacity while leaving the central floor clear.
- Corner display platforms: Raised timber platforms or low TV consoles anchored into tight corners keep media wires concealed.
Applying structured joinery solutions to living room corners converts empty gaps into supportive functional zones. These spatial concepts also adapt seamlessly to larger layouts, offering useful insights for BTO 5-room design applications.
4-Room BTO Design Ideas That Make Better Use of Awkward Corners in the Dining Area
Dining spaces in BTO flats are often positioned along main thoroughfares. Utilising corner spaces ensures smooth circulation throughout the home.
| Design Solution | Key Benefit | Spatial Impact |
| L-shaped Banquette Seating | Built-in seating pushed flush against two corner walls. | Eliminates chair pullback space, saving up to 30% floor space. |
| Round Dining Tables | Curved edges fit naturally into tight corner zones. | Removes sharp corners to improve walkway safety. |
| Corner Bar Cabinets | Custom-fit overhead glass racks and lower display shelving. | Utilises vertical wall height without encroaching on foot traffic. |
Integrated banquette benches and round furniture configurations turn tight dining corners into comfortable, space-saving eating areas.
4-Room BTO Design Ideas That Make Better Use of Awkward Corners in Bedrooms
Bedrooms require efficient spatial planning to balance bed clearance with wardrobe storage. Corner spaces can be transformed to improve daily routines.
- Corner L-shaped wardrobes: Custom wardrobes featuring bi-fold doors or internal carousel racks allow full access to deep corner pockets.
- Integrated vanity dressers: Floating vanity tables installed in dead spaces between wardrobes and walls make full use of narrow gaps.
- Bedhead ledge storage: Extending headboard ledges directly into side corners provides integrated nightstand surfaces without requiring freestanding tables.
Tailored bedroom joinery eliminates dead corners while preserving floor space around walkways and bed frames. Implementing these 4-room BTO design ideas ensures every square metre serves a practical purpose. Furthermore, similar spatial strategies apply effectively when planning a BTO 5-room design.
Visit Hoft Interior and make every corner count in your 4-room BTO.