
Remodels may result from several different needs, including a kitchen that feels too small, a dated bathroom, a growing family, or a floor plan that’s no longer a good fit for day-to-day needs. Regardless of what initiated your plans for remodeling, these tips and tricks for remodeling in the Southwest Ranches community may help.
Shape the Layout Around Daily Life
Properties in Southwest Ranches often feature larger lots, equestrian setups, and a mix of newer and older homes. Whether you’re updating a modern property or refreshing an older home, remodeling in Southwest Ranches offers an opportunity to create a space that better suits your lifestyle. From improving room-to-room flow and adding storage to creating a functional mudroom, the right updates can make everyday living more comfortable. Here are some additional ideas to consider as you plan your project, along with Gaven Construction’s guide to remodeling Southwest Ranches:
- A mudroom or utility entry off of the garage with flooring that won’t be adversely impacted by dirt, moisture, etc.
- An enlarged pantry
- A better path to the backyard
- A designated area in the laundry for folding
- A guest room/suite that can flex as other uses when necessary
Make the Kitchen Work Harder
Many times, updating a kitchen doesn’t even require changes to the kitchen footprint. Improvements to functionality, storage, flow and lighting can have more of an impact than a few additional square feet. If the footprint will change, make sure that the following items are carefully considered:
- Adequate space around the perimeter (at least 42″ for a single cook and closer to 48″ for multiple cooks).
- An island size that won’t impede workflow (between cook top and sink, refrigerator and sink, sink/pantry, etc.)
- Ample storage; while open shelves can be attractive for glassware and special dishes, many times it makes sense to invest in deeper drawers, pull-out storage shelves and appliance garages to keep counters free of clutter.
Plan Bathrooms for Daily Convenience
Remodeling bathrooms can be as big or as small a project as desired. Walk-in showers can make an ordinary bathroom feel spa-like, but they require advance planning for the slope, waterproofing, ventilation, drain placement, storage niches, controls, etc. Make sure controls are in locations that won’t be unexpectedly cold to the touch! Sometimes a bathroom’s footprint works well, but finishes feel dated. If the space is in good repair, a new vanity, updated lighting and mirror, flooring, shower/bathtub refacing and updated fixtures can breathe new life into the space.
Account for South Florida Conditions
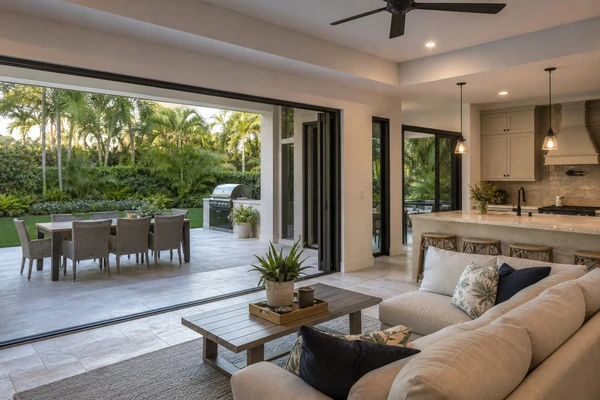
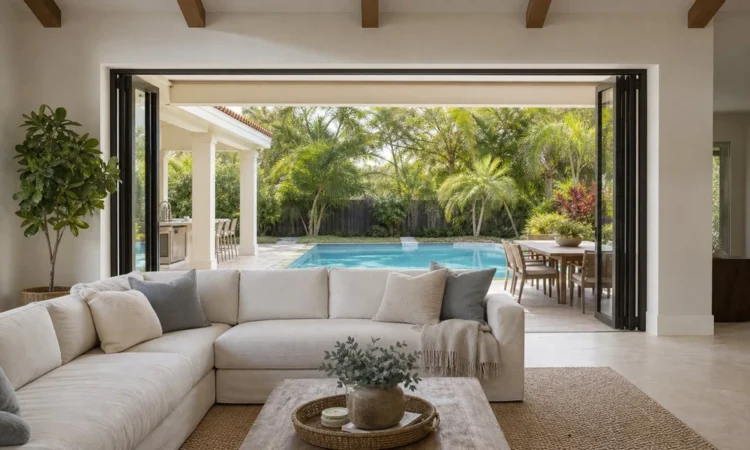
South Florida lends itself to outdoor living. Whether you entertain often or enjoy morning coffee on the lanai, consider changes that improve the connection from indoor-to-outdoor, from wider entry doors to a covered patio to better screening, etc. Perhaps a more seamless flow from the kitchen to the backyard is in order?
Whatever your goals, factor in the elements when remodeling exterior spaces. Sun, humidity, rain, fading and high-wind/hurricane building codes, something CNN walks through at cnn.com/2022/10/03/us/florida-building-code-hurricane-ian-invs/index.html, all play an important role in exterior remodels. Opening walls to create larger doors or expanding the square footage of a home may also reveal needs for updated wiring or plumbing or other structural issues.
Lock Down Budget and Pre-Work Checks
The costs associated with remodeling extend beyond the materials and contractors. Be sure to factor in the cost of design fees, permits, demolition, hauling away trash, materials delivery, inspections, etc. and an allowance for the unexpected. Opening walls to update plumbing and electrical may reveal older or inadequate framing. Categorizing remodel ideas into three groups, things that must be done (code items, repairs, etc.), items that will make life easier/better day-to-day and nice-to-have improvements that may fall victim to a dwindling budget, can help sort must-haves from other projects.
Complete These Checks Before Work Begins
- Make a list of dislikes, walk through the house and make a list of things that frustrate you, doesn’t function as well as it should, feels too dark, etc.
- Determine what will require permits, this will vary from county to county; your GC/design team should be able to advise.
- Measure, you don’t have to be exact, but give yourself an idea of how furniture will lay out in a chocked outline on the floor to visualize the new room arrangement.
- Decide where pets/kids will stay during the remodel, if they can’t remain with you in other rooms, and a temporary location for belongings from rooms being remodeled.
- Locate mechanical equipment, septic/well tank locations, the A/C condenser, the location of the electrical panel (which should have a clear area of approximately 36″ deep x 30″ wide in front of it) all can impact where additions/guest suites/laundry renovations/scape improvements, etc., will go.
- Review duct work, insulation and plumbing/electrical service, especially in older homes, it may make sense to update electrical service and panels, duct work and insulation while walls are open, and increase the size of plumbing feeds to accommodate additional hot water demand.