
Rooftop solar conversations usually begin with how much of a building’s electricity could be offset, and the figure is appealing enough that the roof itself gets examined later than it should. That sequence causes problems, because several roof conditions can rule out an installation or add substantial cost, and all of them are knowable before any system is designed. A commercial roof that cannot carry the load, or whose waterproofing has three years left, is not a candidate regardless of how good the generation modelling looks. Five conditions determine whether a building genuinely suits solar panel roofs in Singapore.
1. Structural Loading Capacity and the Margin Actually Available
Panels, mounting systems, and ballast add weight, and the question is whether the existing structure carries it with adequate margin alongside wind uplift forces.
This requires assessment by a qualified structural engineer against the building’s as-built drawings rather than an estimate from an installer. Older buildings, those with lightweight roof structures, or those already carrying plant equipment may have less margin than assumed. Where capacity is marginal, strengthening is sometimes possible and adds cost that needs to enter the financial model early rather than appearing after a decision has been taken.
2. The Age and Remaining Life of the Waterproofing Membrane
A solar array is a long-term installation sitting on top of a membrane with a finite life. If the membrane has only a few years remaining, the array will need removing and reinstalling to replace it, which is expensive and entirely avoidable with better sequencing.
The sensible approach is matching the two lifespans. Where a roof needs recoating or re-membraning within the next several years, doing that work first and installing afterwards costs considerably less than the reverse. This also affects ongoing solar panel maintenance in Singapore, since any future roof work beneath an installed array becomes more complicated and more expensive than the same work on a clear roof, which is worth factoring into a long-term maintenance plan rather than discovering later.
3. Available Area Once Obstructions Are Accounted For
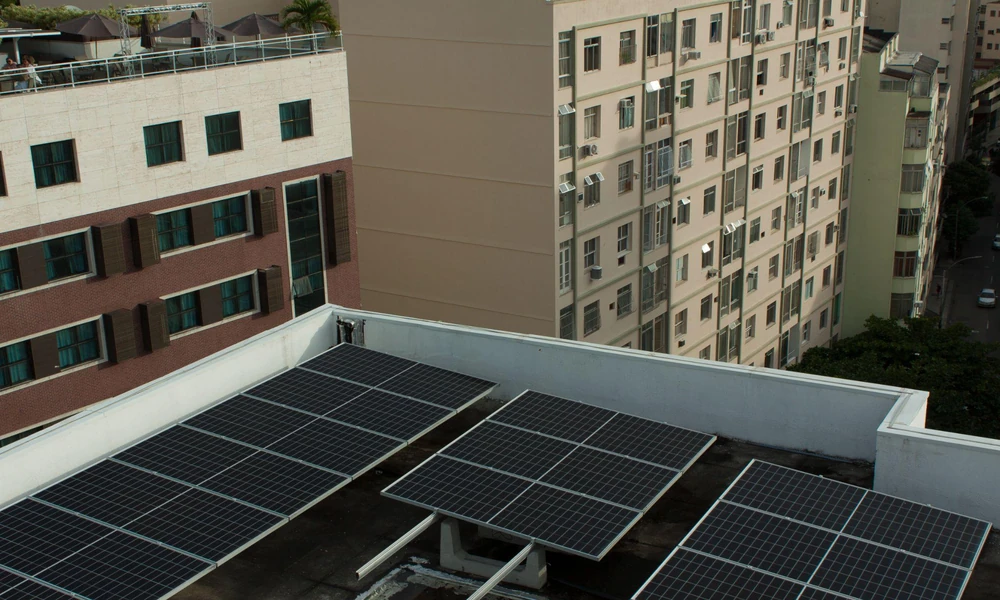
Gross roof area and usable area differ substantially. Air-conditioning plant, exhaust outlets, skylights, access hatches, walkways, and safety clearances all reduce what is actually available, as do setbacks required from roof edges.
Shading matters equally. Adjacent buildings, parapet walls, plant equipment, and any planned nearby development can shade portions of the roof at different times of day, and modelling should account for how shading moves across the year rather than at a single point.
4. Orientation, Pitch, and How the Roof Is Laid Out
Flat roofs allow panels to be angled using mounting frames, which gives flexibility and introduces wind loading considerations. Pitched roofs constrain orientation to what the building already has.
Neither rules out an installation, and both affect expected yield enough that the layout should be modelled against the actual roof geometry rather than estimated from floor area.
5. Penetration Requirements and How They Affect Warranties
Mounting systems either penetrate the roof surface or use ballast to avoid doing so. Penetrations create points where water can enter if not detailed properly, and they can also affect an existing roof warranty.
Check whether the current membrane carries a warranty, whether penetrations would void it, and whether the original roofing contractor needs to carry out or approve the work. Ballasted systems avoid this and add weight, which returns the question to structural capacity.
Commissioning a Proper Roof Assessment Before System Design
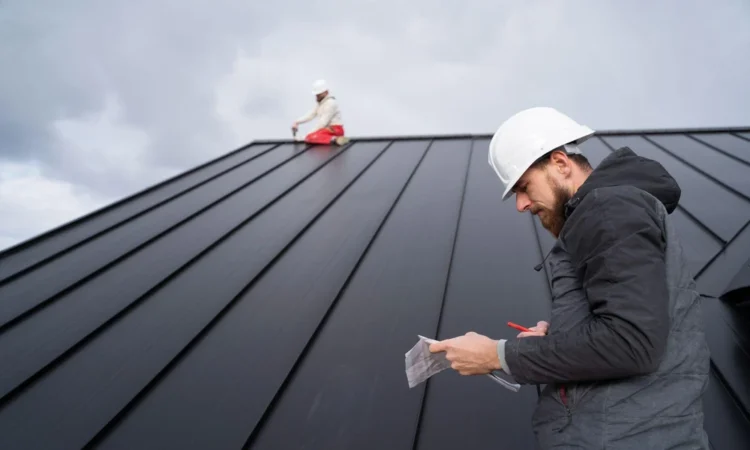
The useful sequence is a structural assessment and a membrane condition survey first, then a shading and layout study, and only then system design and financial modelling built on what the roof can actually accommodate.
Reversing that produces proposals that look attractive and get revised downward once the roof is examined. Where a building turns out to be unsuitable at present, the assessment still has value, since it usually identifies what would need to change and when, which allows solar to be planned into the next roof refurbishment rather than abandoned.
Contact LHN Energy to arrange a structural and membrane assessment before developing a rooftop system design.