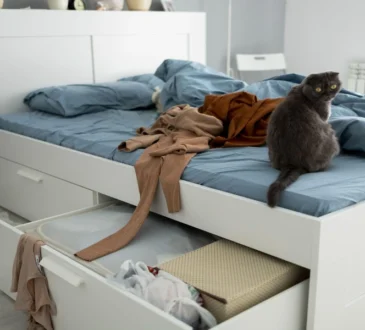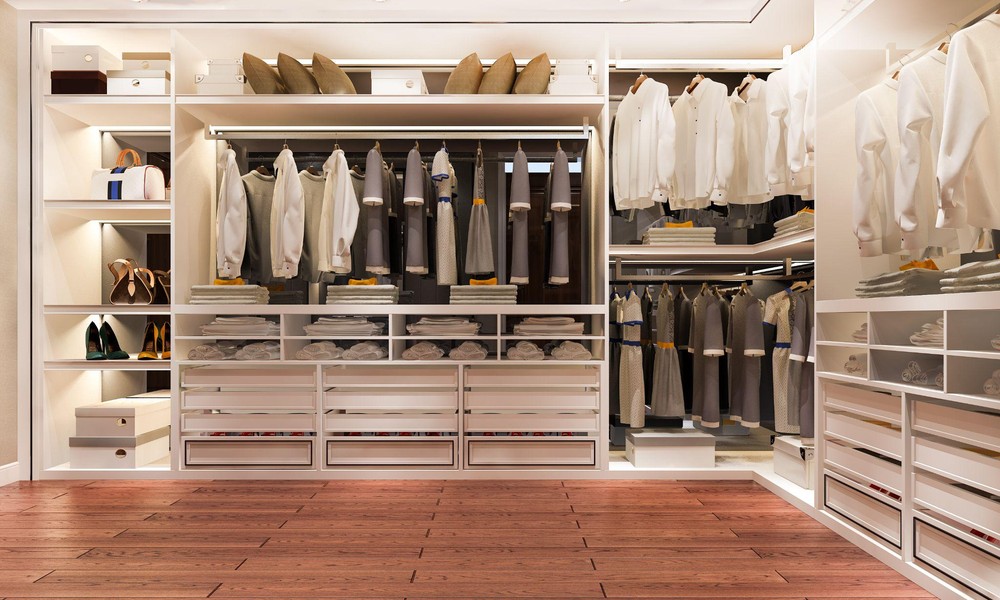


Picture the moment the moving boxes are finally gone, and the new unit still doesn’t feel like anything. The sofa arrived on schedule, the bed is set up, and none of it comes together the way the show flat did. That gap between buying furniture and actually finishing a home is exactly where a stylist’s work begins, and it has very little to do with picking nicer-looking pieces.
Before You Buy Anything, Ask This
- Do I actually know how I want each room to be used, or am I just filling empty space?
- Am I choosing pieces one at a time, with no plan for how they’ll sit together?
- Would a proper layout change which furniture I even need to buy?
The Meeting That Happens Before Any Furniture Gets Picked
A proper home styling process doesn’t start in a showroom. It starts with a conversation, usually in person, where a stylist asks about how someone actually lives, not just what they think looks good in photos. That distinction matters more than it sounds. A couple who entertains often needs a different living room brief than a couple who mostly works from home, even if both describe their taste the same way.
This first stage also removes most of the guesswork that normally happens later. Instead of buying a sofa and hoping it fits the room’s flow, the layout and the furniture decisions happen in the right order, with the room’s actual use shaping the plan before a single item is chosen.
Three Things Every Design Plan Has to Nail Down
1. A spatial layout that accounts for how people actually move through the room, not just where furniture looks balanced on paper.
2. A list of pieces that goes beyond furniture, often including things like lighting, bedlinen, or crockery that tie the look together.
3. A clear point of approval, so nothing gets sourced or installed until the plan has actually been signed off.
Working Around What You Already Own Changes the Brief
Not every project starts from an empty unit. A home stylist in Singapore working with an existing home has a narrower, more specific job: figuring out what to keep, what to reposition, and what single new piece might unlock a layout that’s felt slightly off for years. This version of the work is less about a blank slate and more about solving a puzzle with some of the pieces already fixed in place.
This is also where a lot of the value shows up for people who assumed styling only made sense for a brand-new home. A tired-looking living room with perfectly fine furniture often just needs its pieces rearranged, reupholstered, or paired with the right accessories, rather than replaced outright.
The Part Most People Don’t See: Execution Day
Once a plan is approved, the actual day of installation tends to move faster than people expect. Furniture gets delivered, placed according to the layout, and styled with the finishing touches, curtains, cushions, art, that were specified in the plan rather than figured out on the spot. Watching a space go from boxes to finished in a single day is usually the moment clients say the process finally clicked for them.
No Fixed Price List, and That’s Intentional
A styling project covering a single bedroom costs differently from a full landed home, and the only honest way to price that is through a proper quote rather than a flat rate. That’s a reasonable trade-off for a service built around a brief tailored to one specific space, rather than a package deal that assumes every home needs the same things.
Tenants and Sellers Use This Differently From Owners
Someone preparing to sell a home has a different goal from someone settling into one long-term. A styling plan built for a sale is usually about broad appeal, neutral palettes and a layout that photographs well and reads as spacious to as many buyers as possible. A plan built for someone staying put leans the other way, shaped around how that specific person actually lives, down to details a buyer would never notice or care about.
Small Rooms Get a Different Kind of Attention
A compact bedroom or a narrow study doesn’t need less planning than a larger room, it often needs more. Every piece has to earn its place when there’s limited floor area to work with, which is exactly where a trained eye for proportion and flow tends to matter most. Furniture that looks fine in a showroom can still overwhelm a small room if its scale was never checked against the actual space.
None of this requires a home to be empty or a budget to be unlimited. It just requires someone willing to plan the room before buying for it, which is a smaller ask than it sounds and a far bigger difference than most people expect.
Bring a floor plan, a few photos, or just a room that’s never quite worked, and let’s figure out what it actually needs. Contact WTP to get started.